NEWS ARTICLE ARCHIVESCurtain Wall Building Facade from Permasteelisa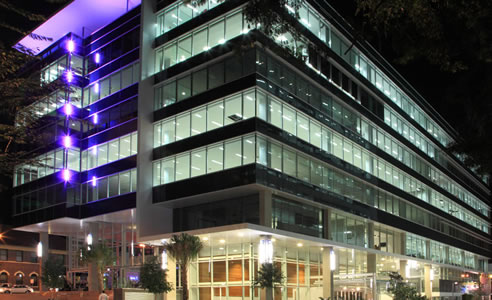 The HQ Development - 512 Wickham Street Brisbane This project consists of two buildings: the 6-story South Building and the 11-story North Building. These facilities have a total 16,300 sqm (175,400 sq ft) of curtain wall composed of typical modules 1,800 mm wide and 3,650 mm high. The facade includes typical curtain wall, sky terrace, a "pop-out" facade at one corner, horizontally and vertically stepped facades, wing panels and various external features protruding 250 mm to 600 mm from the curtain wall. Scope of Work: 16,300 sqm (175,400 sq ft) of curtain wall. |
 |
 |
Home | About/Services | News Lounge | News Archive | Product Archive | Tender News | Testimonials | Conditions of Use | Privacy Policy


© 2022 SPEC-NET